
Views: 0 Author: Site Editor Publish Time: 2026-10-21 Origin: Site


The rapid transition to larger wafer sizes, specifically the M10 and G12 formats, has rendered historical standard solar panel dimensions obsolete. This shift forces engineering, procurement, and construction teams to rethink site layouts and structural engineering from the ground up. Specifying a module based solely on nameplate wattage without analyzing its physical footprint leads to severe racking incompatibilities. It compromises wind and snow load ratings, creates inefficient use of available space, and inflates Balance of System costs. To maximize energy yield and ensure structural integrity, project developers must evaluate physical module dimensions against site-specific constraints. This guide provides a practical framework for matching panel sizes to racking systems, labor realities, and project geometry. We will break down how to align modern module formats with your structural limits and site layouts.
Size Dictates BOS Costs: Larger panels reduce the total number of connections and racking components required, but demand heavier-duty mounting structures and two-person handling.
Application Specificity: A compact solar panel for rooftop installations minimizes dead space around HVAC units, while high wattage solar panel sizes are optimized for utility-scale ground mounts where land is the primary constraint.
Structural Limits: Module dimensions directly impact clamping zones; exceeding manufacturer-specified spans on large-format panels voids warranties and risks micro-cracking under dynamic loads.
Layout Geometry: Precise sizing calculations must account for module spacing, building grid lines, and thermal expansion gaps, not just total active area.
Understanding why panel sizes have changed is required to future-proof procurement. Success demands selecting a form factor that will remain supported by racking vendors and operations teams for the system's lifespan. The industry has decisively moved away from legacy 156mm (M2) and 166mm (M6) silicon wafers. We now rely heavily on 182mm (M10) and 210mm (G12) formats. This transition has driven the physical expansion of modules to capture more sunlight per unit area, fundamentally altering structural design requirements.
While there is a push toward standardization in mounting hole placements and frame thicknesses, overall lengths and widths remain highly fragmented across the market. You must navigate this fragmentation to ensure structural compatibility. When legacy sizes break in the field, finding exact dimensional replacements becomes a logistical nightmare. Designing your array around modern, widely adopted wafer sizes ensures that future maintenance operations will not require custom racking adaptations.
The shift to larger wafers also impacts the internal layout of the module. Manufacturers have adopted half-cut cell designs and multi-busbar technologies to manage the increased current generated by larger surface areas. This internal redesign often requires split junction boxes and longer output cables, which directly affects wire management strategies on the racking rails. You must account for these physical changes when planning your cable routing and selecting wire clips.
Categorizing current modules by their physical footprint helps link specific dimensions to optimal deployment environments. We evaluate modules based on physical features and their resulting field outcomes, matching the right size to the right structural application.
Smaller modules feature highly variable dimensions tailored for 12V or 24V battery systems. They match specific load requirements for standalone solar power systems. These units are designed to power specific off-grid appliances, remote telecom towers, and agricultural pumping stations. Sizing is often limited by pole-mount structural capacities or mobile skid dimensions rather than traditional roof space.
Wind ratings on single-pole mounts dictate strict surface area limits, making these smaller formats a structural necessity. When engineering a pole mount, the total square footage of the array acts as a sail. Exceeding the structural limits of the steel pipe or the concrete foundation will result in catastrophic failure during high wind events. Therefore, sub-400W panels remain the standard for these isolated applications.
The standard footprint for this class sits roughly at 1900mm by 1040mm (75 inches by 41 inches). These units offer manageable weight profiles for elevated work. This size serves as the ideal compact solar panel for rooftop applications, spanning residential and complex commercial sites. Handling these modules generally allows for safe, single-installer logistics. Crews can easily navigate around roof obstructions, HVAC units, skylights, and fire setbacks.
Understanding exact 450W solar panel dimensions ensures accurate layout planning on constrained roof planes. When dealing with complex roof geometries like hips and valleys, this footprint minimizes dead space and maximizes active generation area. It strikes the perfect balance between high output and practical installation velocity. Installers carrying panels up steep pitches (e.g., 8/12 or steeper) rely on this form factor to maintain balance and comply with fall protection weight limits.
Moving up in power, the typical footprint expands to roughly 2278mm by 1134mm (90 inches by 45 inches). This is characteristic of 72-cell or 144-half-cut M10 modules. The 550W solar panel size acts as the current workhorse for large commercial flat roofs and distributed generation ground mounts. Structural considerations become paramount here. You must verify roof load capacities before deployment, as the increased weight requires careful ballast block calculations.
This size mandates a strict shift to two-person handling requirements to prevent worker injury and module damage. When deploying these on flat roofs, installers must protect EPDM or TPO roof membranes from the increased point loads of heavier racking systems. Slip sheets are often required under ballast trays. Wind deflectors are frequently mandatory to manage the larger surface area and prevent array displacement during storms.
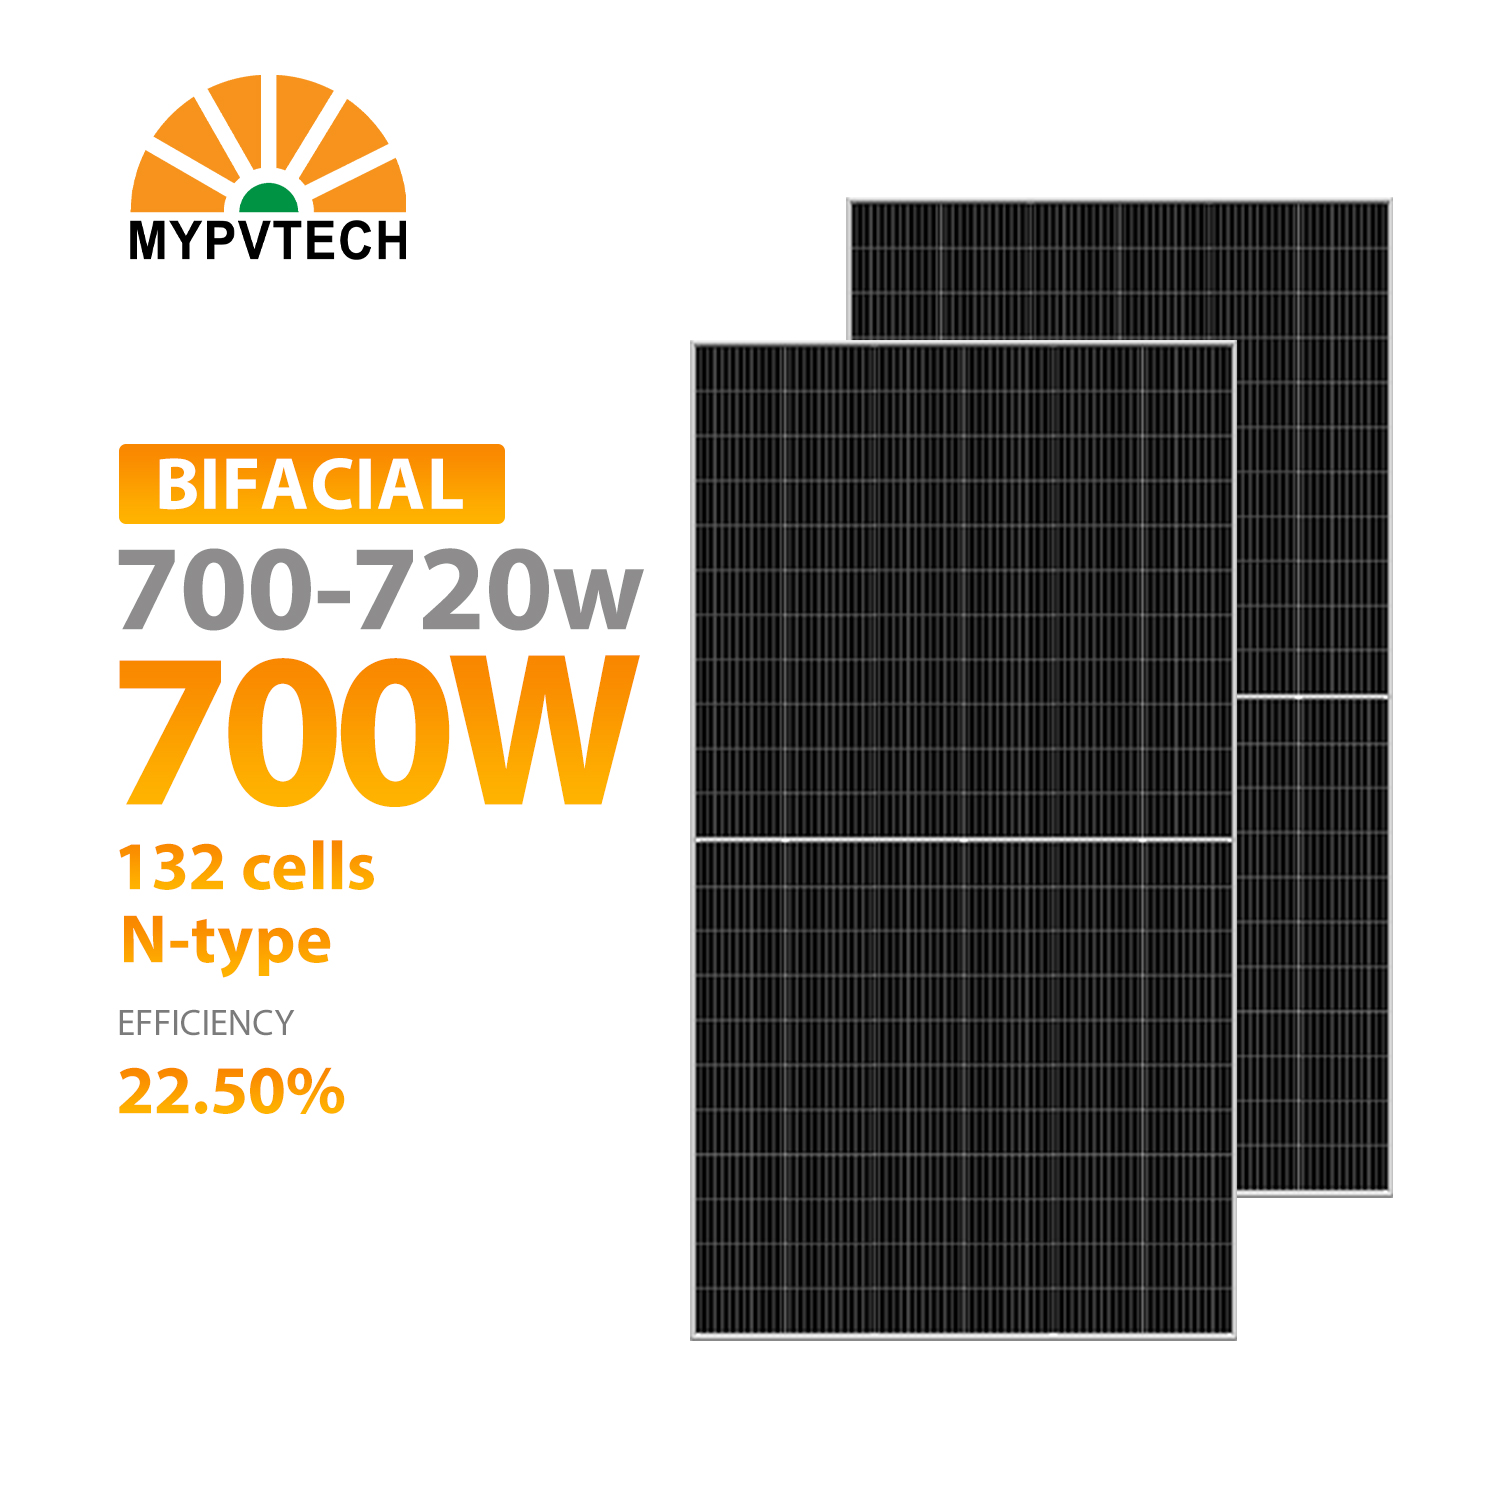
Utility-scale formats feature a massive footprint, typically around 2384mm by 1303mm (94 inches by 51 inches). These G12-based high wattage solar panel sizes are strictly intended for utility-scale ground mounts and single-axis trackers. They maximize string length and minimize trenching and wiring needs across vast open spaces.
Evaluating 700W solar module dimensions requires strict attention to tracker compatibility. Engineering teams must account for center-tube stiffness to prevent torque tube deflection. Specialized dampeners are often required to mitigate wind-induced galloping on these massive surface areas. Attempting to use this format outside of heavy-duty utility applications will lead to structural failure. The glass on these modules is often 2.0mm heat-strengthened dual-glass, which is highly susceptible to breakage if handled improperly by manual labor.
Approaching the physical design of the array requires adapting to the specific environment. You cannot force a utility-scale module onto a constrained roof plane without compromising safety and efficiency. Site constraints dictate the maximum allowable module dimensions before you even look at electrical specifications.
Rooftop layouts demand that you match PV system dimensions to building grid lines and parapet walls. You calculate the layout by dividing the total active area by the area of one solar panel. You must also factor in required maintenance walkways and strict fire code setbacks. For flat commercial roofs, you must account for the corner and edge zones where wind uplift forces are highest. Often, you must omit panels from these high-pressure zones entirely.
Ground-mount layouts rely on entirely different site layout geometry. Row spacing for shading mitigation dictates the Ground Coverage Ratio (GCR). Topography accommodations also play a major role in determining module placement. You must provide exact solar panel dimensions to racking vendors early in the design phase. This data dictates foundation spacing, pile driving depth, and tracker row lengths. Guessing these dimensions based on older module standards will result in costly rework during construction.
Larger panel dimensions drastically increase the surface area subject to wind uplift. This requires closer purlin spacing or heavier ballast blocks to secure the array. You must analyze these aerodynamic forces during the initial design phase to prevent catastrophic blow-offs during storm events. The ASCE 7-16 wind load calculations will dictate exactly how much ballast or how many mechanical attachments are required based on the specific module surface area.
Snow load creates significant downward pressure. There is a high risk of frame bowing on large-format panels under heavy snow accumulation. Cross-bracing is often necessary to prevent mechanical failure during extreme winter weather. The wider the panel, the more vulnerable the center of the glass becomes to micro-cracking under static loads. In heavy snow regions, you may be forced to select a narrower module with a thicker 35mm or 40mm frame to withstand the downforce.
Wattage Class | Typical Dimensions (mm) | Estimated Weight (kg) | Primary Application | Handling Requirement |
|---|---|---|---|---|
Sub-400W | Variable (e.g., 1500 x 680) | 12 - 18 | Off-Grid / Telecom | Single Installer |
400W - 450W | 1900 x 1040 | 21 - 24 | Residential / Complex Roofs | Single Installer |
500W - 550W | 2278 x 1134 | 27 - 32 | Commercial Flat Roof / Ground Mount | Two Installers |
600W - 700W+ | 2384 x 1303 | 34 - 39 | Utility-Scale Trackers | Two Installers + Machinery |
The financial and structural impact of module dimensions extends far beyond the cost-per-watt of the panel itself. Your choice of form factor dictates the entire supporting infrastructure. A cheaper, larger panel might end up costing more overall if it requires a massive upgrade to the racking steel.
Strict manufacturer requirements dictate quarter-point clamping on larger modules. Following these specific zones maintains structural warranties and prevents micro-cracking under dynamic loads. Clamping outside of the designated 400mm to 500mm zones from the module corners will immediately void the mechanical warranty. There is a clear trade-off between using fewer, larger panels and managing racking costs. Larger panels save on module connections but require thicker, more expensive steel or aluminum racking to support wider rail spans.
Variations in aluminum frame profiles, such as 30mm versus 35mm thicknesses, impact mid-clamp and end-clamp compatibility. Thicker frames provide better overall module rigidity under heavy environmental loads. You must verify torque values for clamps and assess galvanic corrosion risks when mixing different metals in the mounting hardware. Using a 30mm mid-clamp on a 35mm frame will result in loose modules and severe safety hazards.
Installation velocity changes dramatically with module size. Installing 700W modules means fewer lifts per megawatt. However, it requires heavy machinery, cranes, and specialized handling equipment. Module thickness and overall dimensions dictate how many panels fit in a standard 40-foot High Cube shipping container. This directly impacts per-watt freight costs. Modern large-format modules are often packed vertically in portrait orientation to maximize container space, requiring specialized forklift attachments to unload safely at the site.
Pallet density is a critical logistical metric. You must also assess the increased risk of glass breakage during transport and installation. As module surface area increases and glass thickness decreases to save weight, handling becomes much more delicate. Dropping a large-format dual-glass module creates a significant project delay. Site managers must enforce strict handling protocols to prevent microcracks before the panels even reach the mounting rails.
Verify forklift capacity and attachment compatibility for vertically packed module pallets.
Establish clear staging areas that minimize the distance workers must carry large-format panels.
Enforce two-person lift protocols for any module exceeding 25kg to prevent injury and glass stress.
Inspect pallets immediately upon delivery for hidden freight damage caused by shifting during transit.
Selecting the right vendor requires strict evaluation of physical specifications. When evaluating a solar panel manufacturer, supply chain consistency is vital. You must choose a partner that maintains strict dimensional tolerances, typically within plus or minus 2mm. Failing to maintain tolerances causes compounding layout errors across a megawatt-scale array, forcing crews to cut rails or abandon planned rows.
You must also verify warranty and structural testing certifications. Ensure the manufacturer's mechanical load testing aligns with your specific mounting method. Portrait versus landscape orientations and tracker versus fixed-tilt systems all require different mechanical validations. Request the IEC 61215 design qualification reports to confirm the module has passed static load testing for your specific environmental conditions.
Engineering phases often hide common pitfalls that require proactive mitigation. Addressing spatial geometry early prevents costly delays on the roof or in the field. You must account for the physical realities of metal and glass expanding under the sun.
You must factor in nominal module spacing during layout design. This typically ranges from 10mm to 20mm between frames. This gap accommodates thermal expansion and racking mid-clamps. Aluminum frames expand and contract significantly with temperature fluctuations. Failing to account for this leads to array creep. Compounding expansion errors will eventually exceed available roof space or rail lengths, forcing installers to dismantle and rebuild entire rows.
Taller modules installed in a landscape orientation alter inter-row shading geometry. You must adjust pitch and row spacing to maintain energy yield during the winter solstice. Precise shading calculations prevent unexpected production drops when the sun angle is at its lowest. Ground coverage ratios must be recalculated every time you switch module form factors to ensure optimal land utilization. A module that is 100mm wider will cast a significantly longer shadow, requiring you to push the next row further back and potentially reducing the total megawatt capacity of the site.
Constraint Type | Rooftop Considerations | Ground Mount Considerations |
|---|---|---|
Spatial Limits | Parapet walls, HVAC units, fire setbacks | Property lines, topography, trenching routes |
Structural Limits | Roof load capacity (psf), wind uplift zones | Soil composition, pile refusal rates, frost depth |
Shading Factors | Adjacent buildings, mature trees, skylights | Inter-row shading, terrain slope, winter sun angle |
Logistics | Crane access, staging weight limits, elevator sizes | Muddy terrain, forklift access, pallet distribution |
Request detailed mechanical CAD drawings from shortlisted manufacturers rather than relying solely on marketing datasheets.
Cross-reference exact clamping zones with your preferred racking vendor's engineering team to validate structural warranties.
Conduct a logistical site audit to confirm that handling equipment and staging areas can accommodate large-format module pallets.
Calculate thermal expansion gaps for your specific climate zone and integrate them into your final string layouts.
A: Older 300W panels typically used 156mm wafers, resulting in a smaller footprint around 65 by 39 inches. Modern 450W panels utilize larger M10 wafers, increasing dimensions to roughly 75 by 41 inches. This physical increase captures more light but requires updated racking spans and structural engineering.
A: It is highly impractical. Large formats exceeding 600W are too long for standard residential roof planes. They face severe wind uplift constraints and require two-person handling on steep pitches. Compact panels under 450W remain the standard for residential structural limits and safe installation.
A: The average size for a 550W module is approximately 2278mm by 1134mm, or 90 inches by 45 inches. Slight variations exist between manufacturers depending on frame thickness and cell spacing, but this footprint represents the industry standard for commercial and ground-mount applications.
A: Wider panels require longer rail spans between mounting points. To prevent sagging and maintain structural integrity under load, you must use thicker, heavier-gauge steel or aluminum rails. While you buy fewer panels, the heavier racking materials can offset those initial savings.
A: Compact panels offer superior layout flexibility. They allow installers to easily navigate around HVAC units, skylights, and fire setbacks. They also permit single-person handling, which significantly improves labor efficiency and reduces the risk of dropping modules on elevated surfaces.
A: Yes. The dimensions listed on a manufacturer datasheet represent the absolute outer edges of the aluminum frame. This includes the material thickness. You must use these exact outer dimensions when calculating row lengths and thermal expansion gaps for your racking layout.


